
Why whole-house planning
A consistent look overall
Styles, finishes and door details can be coordinated across the full property.
Phased with less upheaval
Room-by-room planning helps the fitting move forward with fewer disruptions.
Room for mixed joinery
Windows and related doors can be planned as part of the same larger scheme.
Projects with comprehensive plans
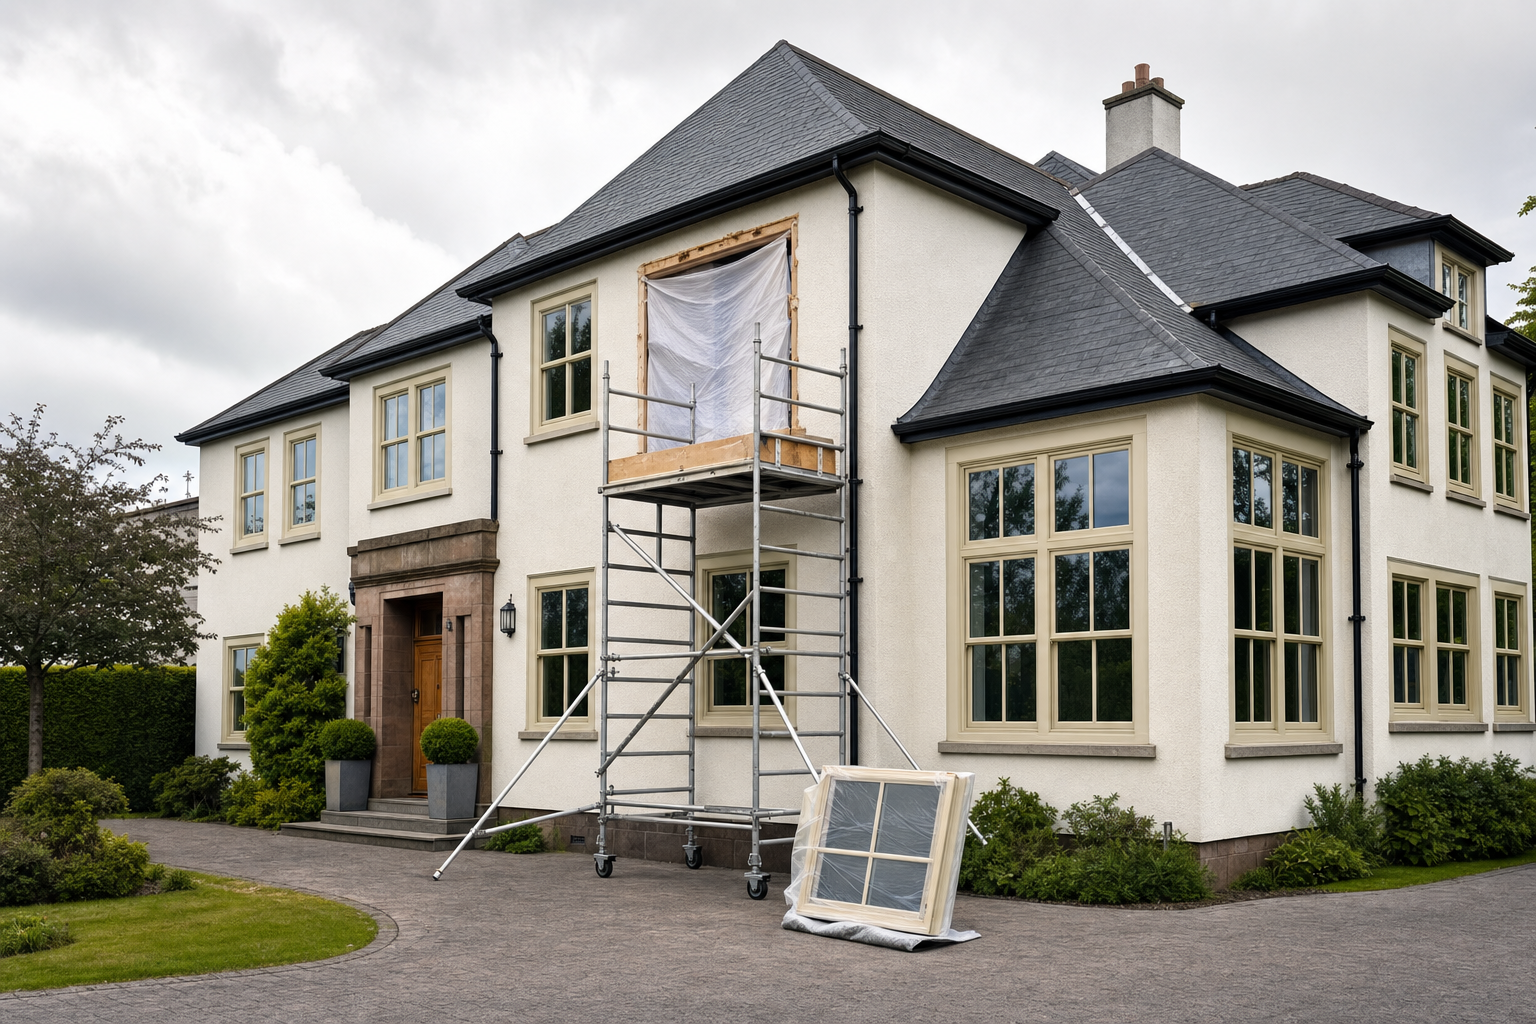
Where a property is heading toward whole-house timber window replacement, the job quickly becomes about coordination as much as joinery. We plan window styles, finishes and related door work as one clear specification so the completed house feels consistent rather than updated in fragments. That approach works well where larger homes can involve several room types and elevations at once. With Blair Joinery Ltd, the work moves from our Clydebank workshop to fitting at your home in Giffnock through one connected process, which helps keep the broader plan steady while still getting the details right on each opening.
Room-by-room phasing keeps daily life more manageable
A full replacement across several rooms is easier to live with when the access and fitting order are organised before the first frame arrives. We agree the phasing, plan the manufacture and carry out the installation in a sensible sequence so the project keeps moving without taking over every corner of the house at once. Projects with Blair Joinery Ltd stay connected from production to installation in Giffnock, which is useful when hardwood windows, coordinated finishes and bespoke door work all need to line up as part of one larger job.
Frequently asked questions
How do you keep a full-house project consistent?
We set the key design points early and hold onto them across the whole property. That includes the window style, glazing details, finishes and any related door work, so each opening still belongs to the same house once the job is complete rather than looking chosen at random.
Can doors be matched to the new windows?
Yes, where the project includes both. Thinking about the door joinery alongside the windows helps the property feel more settled as a whole, and it often makes the installation easier to plan because the finishes and sequence can be coordinated rather than handled in separate rounds.
How do you phase installation in an occupied house?
We agree a sensible order before the fitting starts, usually working room by room. That helps with access and keeps more of the house usable while the project moves on. It also gives the job a clearer structure, which is a welcome thing on larger replacements.