
Why West End work needs a careful eye
Period detail kept in view
Proportions, glazing and visible mouldings are judged against the house itself.
Windows and doors can relate
Coordinated joinery helps entrances and window lines feel part of the same home.
One route from plan to fit
Workshop manufacture and site fitting stay tied together from the start.
Joinery that pays attention to the character of the West End
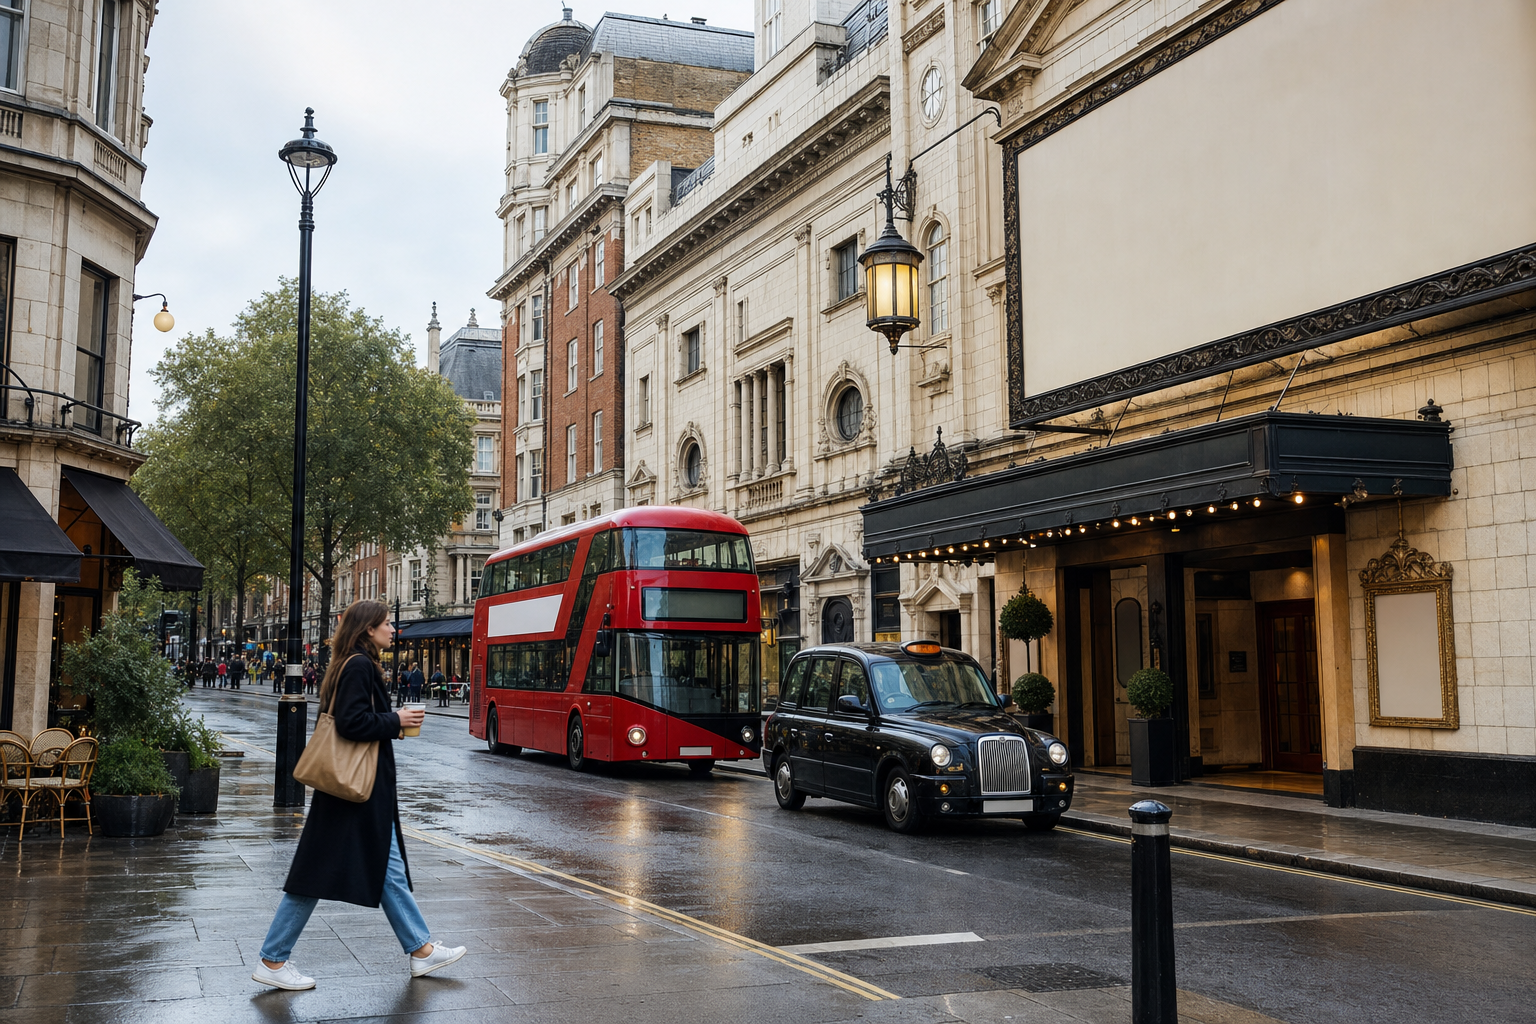
With our projects, the details make the difference. Window proportions, glazing layouts, frame profiles and entrance joinery all play a part in whether replacement work sits naturally or jars every time you come up the street. We make timber windows and doors in our Clydebank workshop with those character points in mind, particularly for period-property replacements and Victorian and Edwardian joinery. With Blair Joinery Ltd, the work is shaped around the actual home in the West End, which gives you a better chance of getting new joinery that belongs there rather than merely filling the opening.
Good information early helps the work go in cleanly
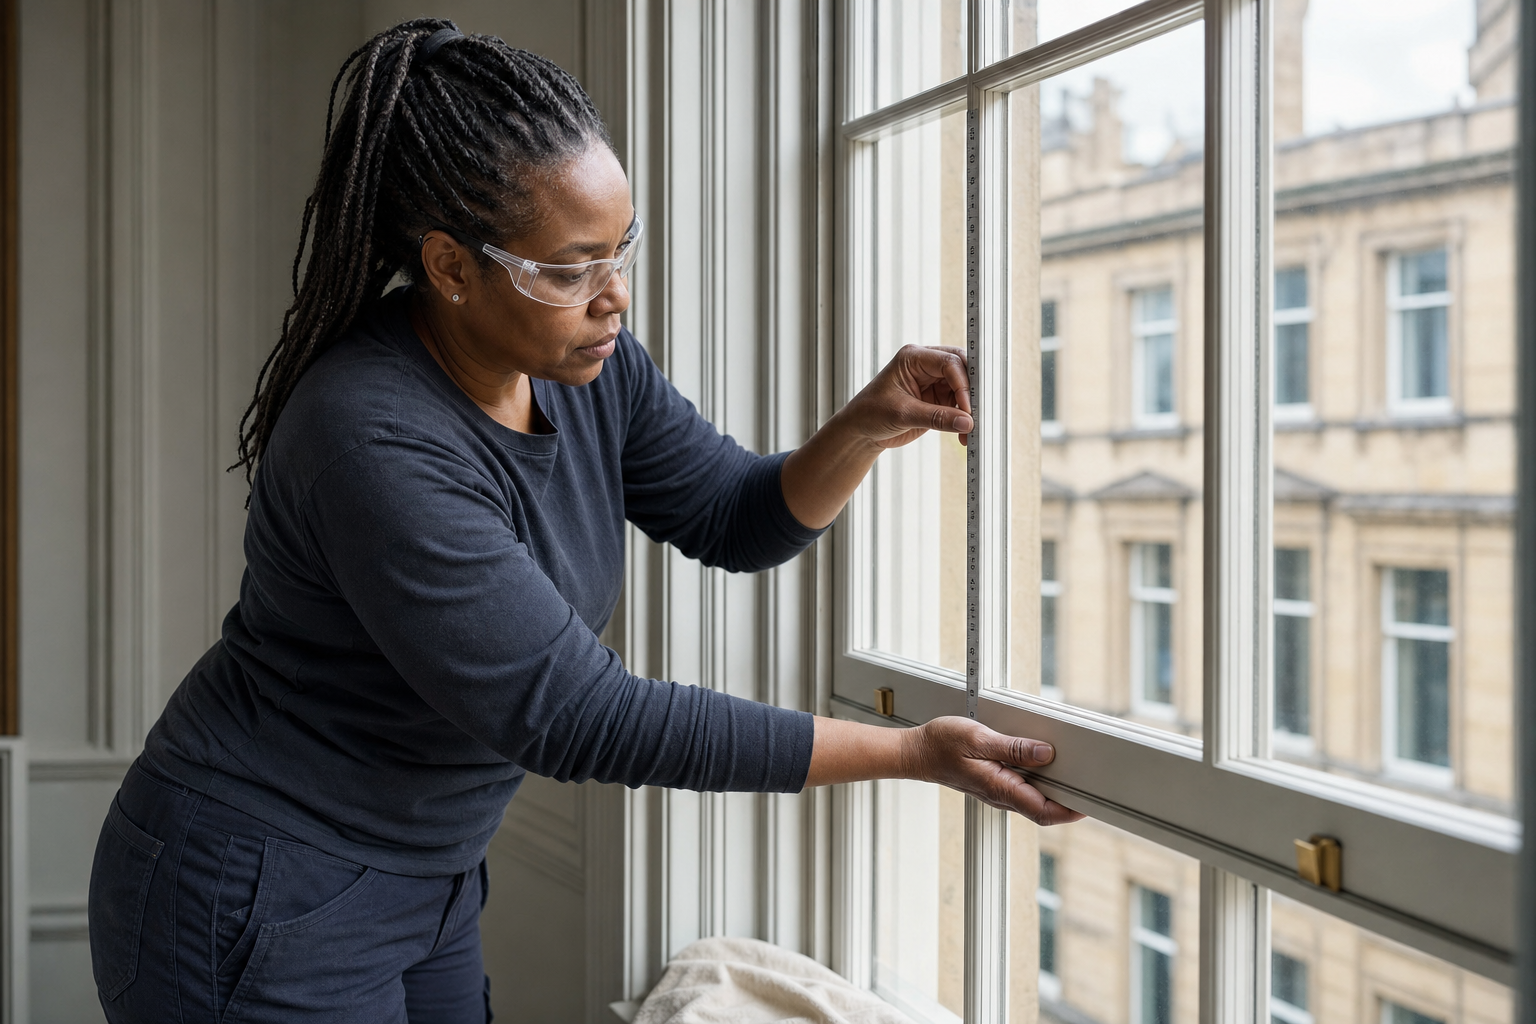
Accurate opening sizes, clear interior access and sensible planning all matter before manufacture begins. Once we understand the layout of the property and what the replacement work needs to achieve, we can move the job through the workshop and then fit it on site with fewer awkward surprises. Projects with Blair Joinery Ltd stay connected from planning to installation, which is especially useful where windows, doors and visible period details need to relate well to each other across the front of the house.
Frequently asked questions
How do you plan replacement windows for West End homes?
We start by looking closely at the existing openings and the character of the building, because that tells us far more than a rough size list ever will. Proportions, glazing layout and frame detail are all considered before manufacture so the replacement work sits more naturally once it is fitted.
Can new doors and windows be matched visually?
Yes, and on character properties it is often worth doing. Planning them together helps the timber details, finishes and overall feel of the joinery stay related, which can make the front of the property look much more settled than replacing each element as a completely separate thought.
What information helps before manufacture starts?
Clear dimensions are useful, but access, room layout and the condition of the existing openings matter as well. The more clearly we can understand the West End property before the joinery goes into production, the easier it is to plan a fitting that runs cleanly on the day.