
Why joined-up planning helps in Milngavie
Made to the opening
Bespoke sizing helps windows and doors sit more cleanly in the property.
Windows and doors planned together
Coordinated projects help style, finish and fitting order line up more neatly.
One team sees it through
The people making the joinery also understand how it needs to be fitted.
Made-to-measure joinery for Milngavie homes
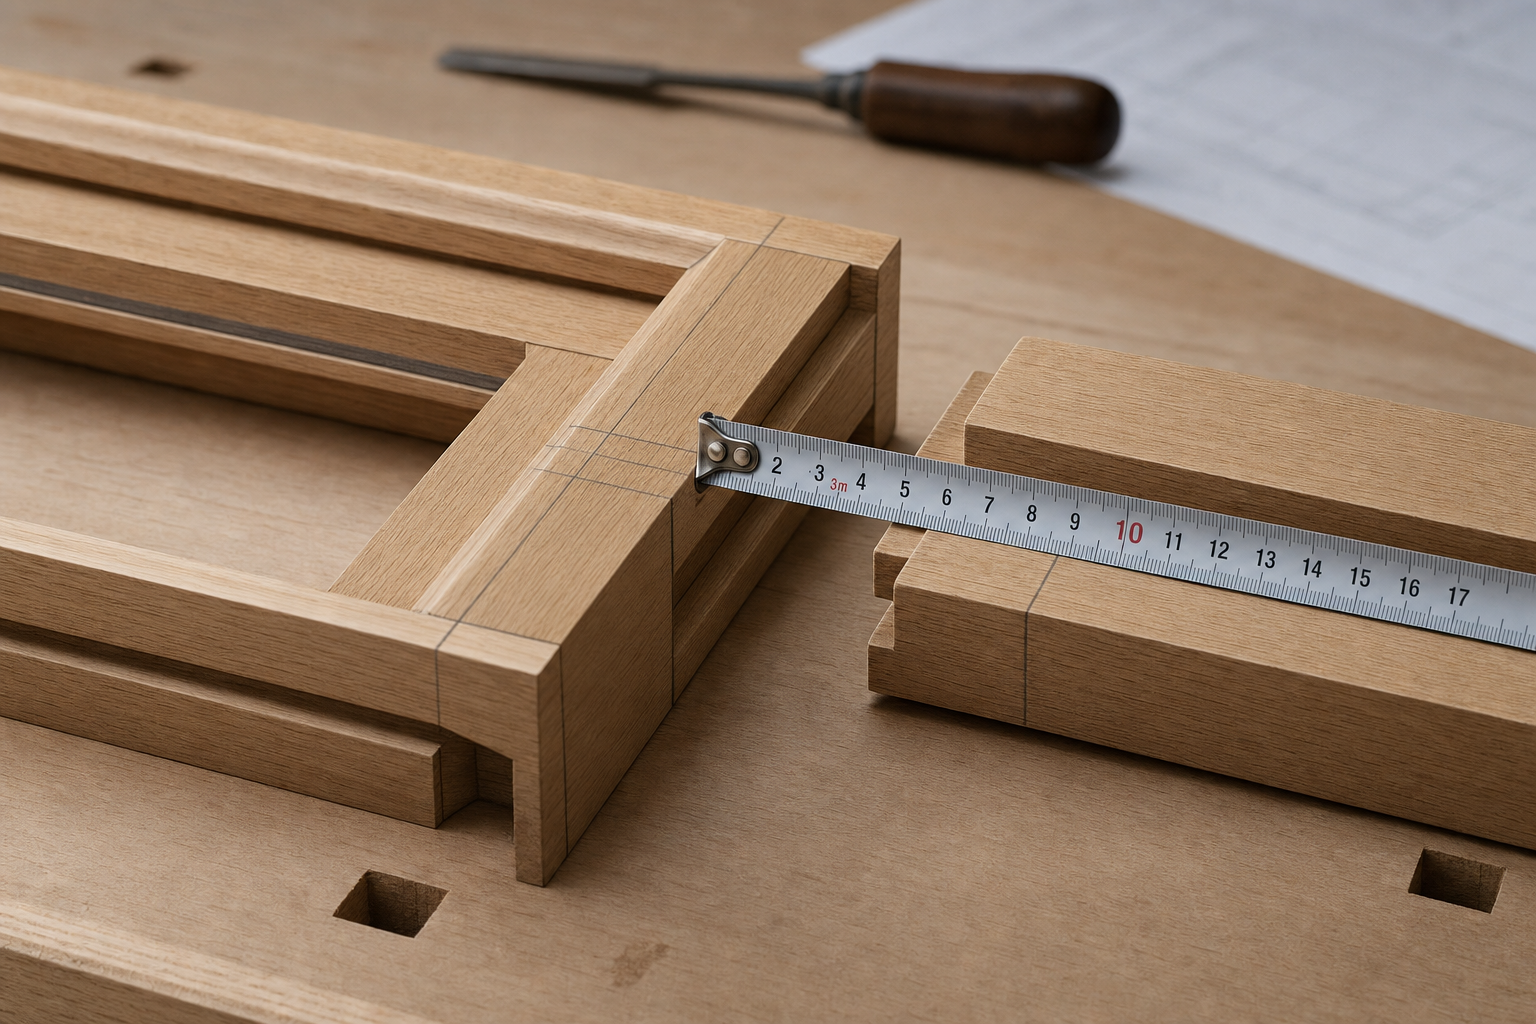
When a project includes bespoke timber windows, new doors or both together, the planning stage matters more than people often expect. We talk through dimensions, styles and opening arrangements before anything goes into production, which helps the finished joinery sit more comfortably in the property once it arrives. This approach is particularly important when the job may involve mixed openings and design choices that need to relate to each other. With Blair Joinery Ltd, the same team moves the work from workshop manufacture to fitting, so the details agreed at the start do not get lost halfway along the chain.
Combined fitting can keep the whole job simpler
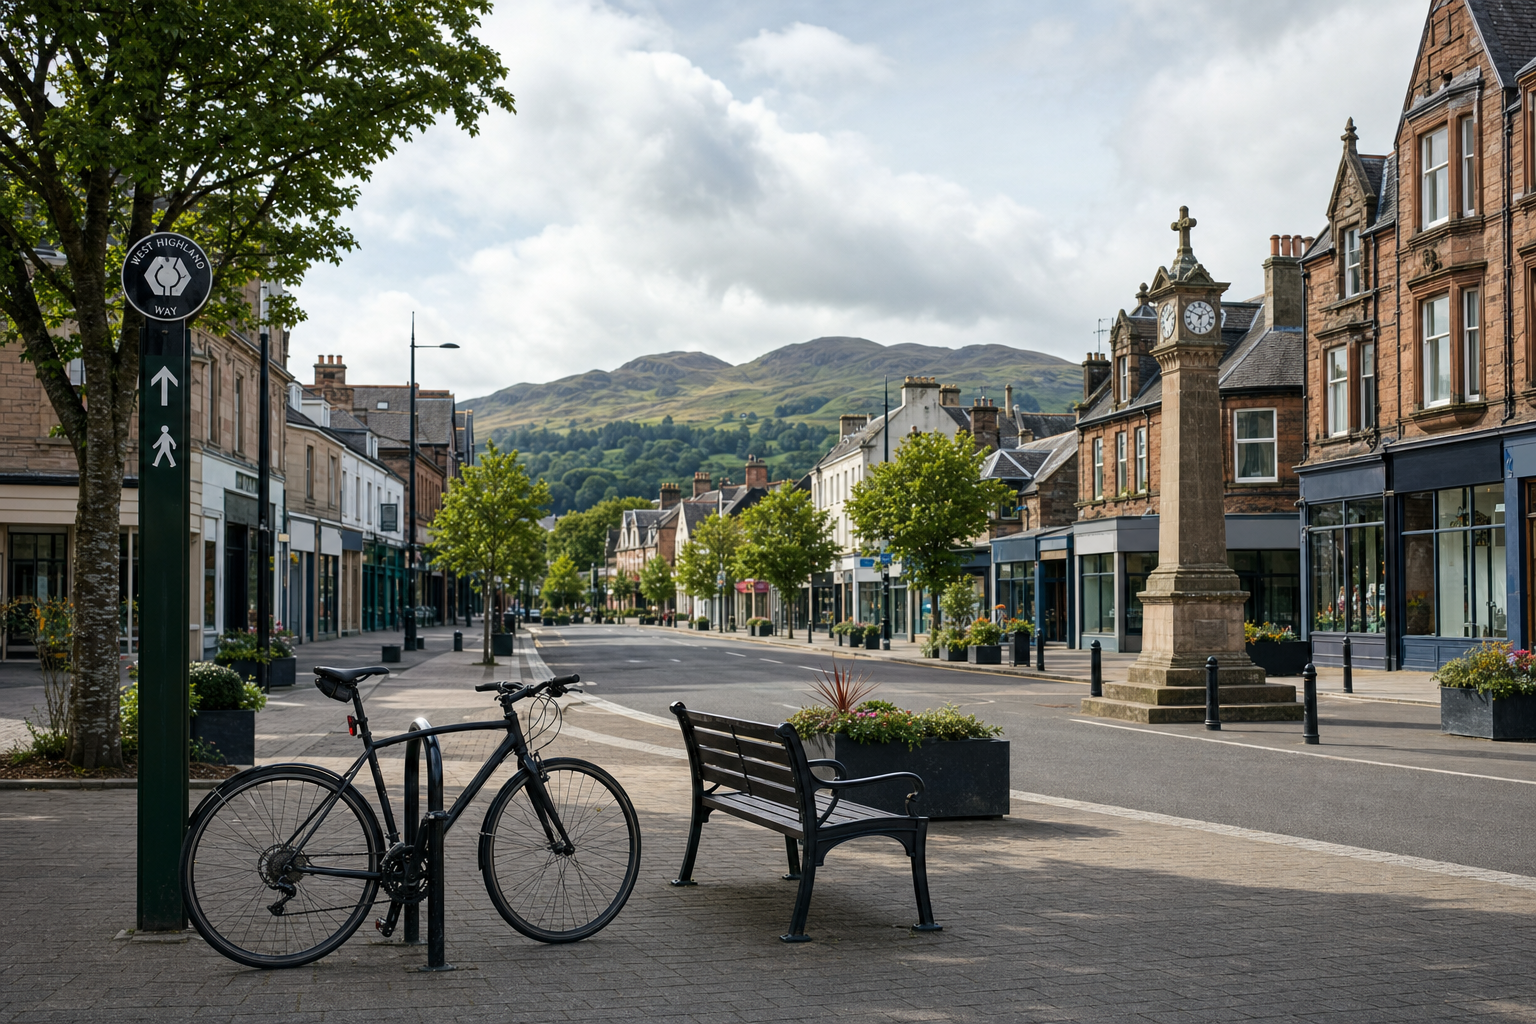
If windows and doors are being replaced as part of the same project, it often makes sense to coordinate the installation rather than split it into separate pieces. We prepare for access around each opening, organise the fitting order and carry out the final checks so the completed joinery works cleanly together. Projects with Blair Joinery Ltd stay connected from the Clydebank workshop to installation in Milngavie, which helps when you want the design, timing and practical side of the work to feel properly joined up instead of patched together in stages.
Frequently asked questions
Can you plan windows and doors together in Milngavie?
Yes, and there can be real advantages in doing that. It allows the styles, finishes and fitting sequence to be considered as one piece of work, which often makes the whole project easier to manage and helps the completed joinery feel more coherent around the property.
What details do you need before manufacture starts?
Accurate sizes matter, but so do the preferred opening arrangements, the style of the property and any features nearby that affect access or fitting. Talking those points through early gives us a clearer route into workshop production and helps avoid awkward changes once the joinery is underway.
How do you organise access for fitting?
We agree the practical arrangements before installation day, including working space around the openings and the order in which the joinery will be fitted. That makes it easier to keep the job tidy, protect the spaces being worked in and avoid a lot of last-minute shuffling about on the day.