
Why Pollokshields replacements need a measured approach
Original details kept where possible
Existing proportions and glazing patterns can guide better replacement decisions.
One point of contact throughout the whole process
Our windows and doors are made and fitted by one team to ensure your project runs smoothly
Doors and windows can relate
Planning both together helps the front of the house look more coherent overall.
Replacement work shaped by the details already on the house
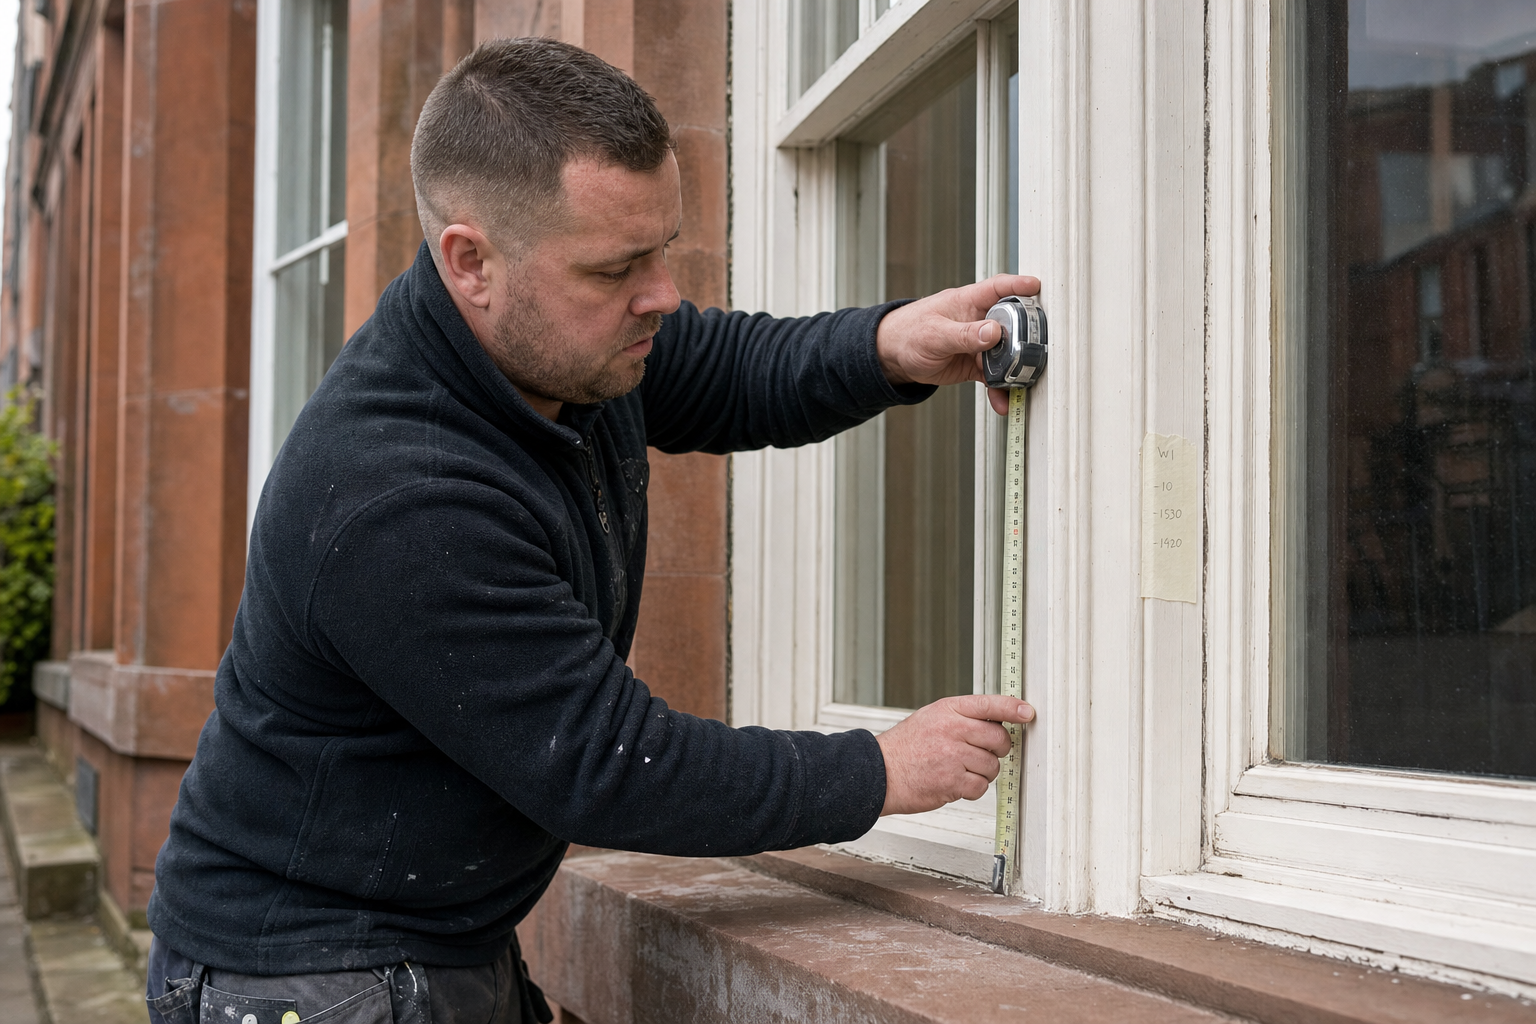
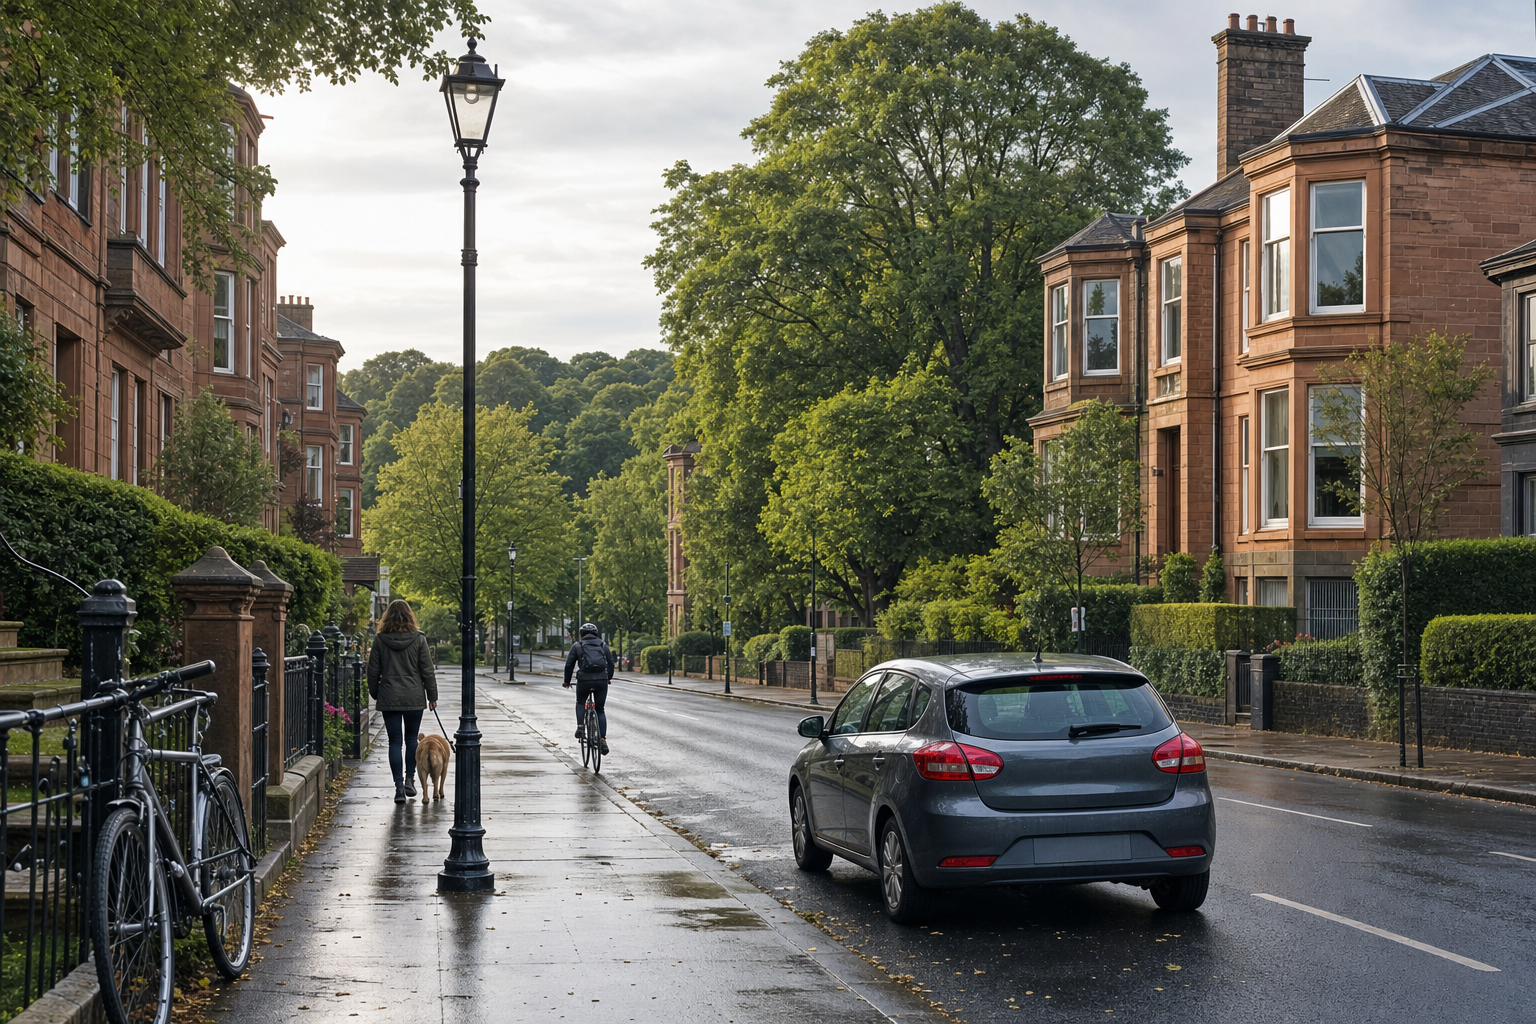
Existing joinery often tells you exactly what the new work needs to get right. We look closely at original proportions, glazing patterns, frame details and entrance design before making replacement timber windows or doors, because guessing from a distance is usually how character gets lost. We make the joinery in our Clydebank workshop, then fit it on site once the details have been properly planned. With Blair Joinery Ltd, period-property work in Pollokshields starts with the house in front of us rather than a standard template that almost, but not quite, fits the bill.
Inspecting openings early helps the fitting run better
Before workshop production moves ahead, it helps to inspect the relevant openings and agree practical access for installation. That early stage gives us a clearer sense of what the joinery needs to do and how the fitting should be organised when the time comes. Our projects stay connected from manufacture to installation in Pollokshields, which is especially useful where sash windows, traditional doors and visible period detail all need to work together without the new work feeling overdone.
Frequently asked questions
How do you use original details in Pollokshields replacements?
We study what is already there and use that information to guide the new joinery. Proportions, glazing pattern, frame detail and entrance character all help tell us what will sit naturally on the property, which is usually far more useful than trying to work from generic assumptions.
Do you need to inspect each opening before making the joinery?
It is certainly the safer way to plan the work, especially on older properties where openings are not always identical. Seeing the condition, detail and access firsthand helps us shape the manufacture properly and reduces the chance of awkward changes once the job is underway.
Can sash windows and doors be planned together?
Yes, and there can be a real benefit in doing that. When the windows and entrance joinery are considered as part of the same property, the finished result often feels more balanced, and the fitting can be organised in a way that causes less disruption on site.